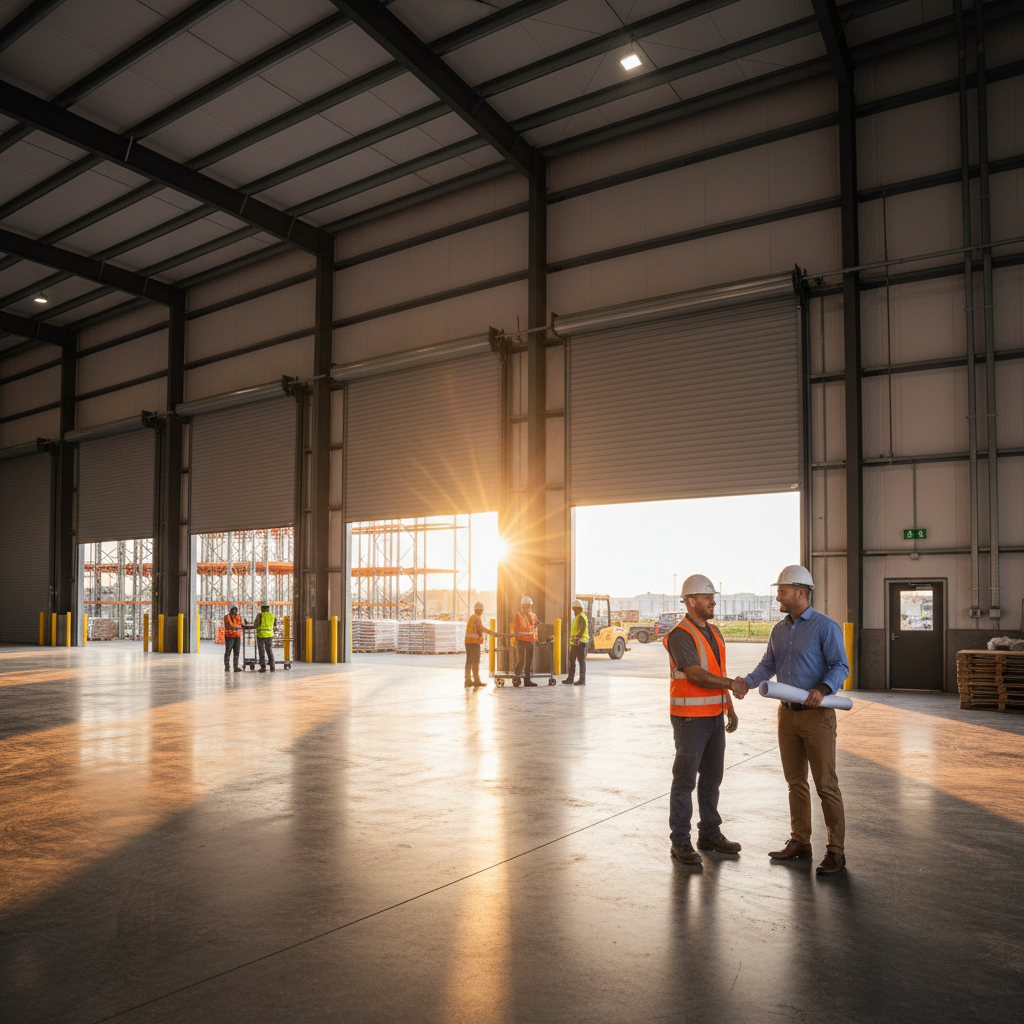
Newly completed warehouse with massive roll-up doors open, crew in high-vis vests walking the finished concrete floor, client in button-down shirt holding rolled blueprints shaking foreman's hand at golden hour
Industrial Construction · Since 2004

Your Facility.
Your Timeline.
Our Word.

Tilt-up walls. Poured slabs. Dock-high doors. Clear-span interiors. Delivered to the month — or we don't take the job.

Scroll
Tilt-Up ConstructionConcrete SlabsDock-High DoorsClear-Span InteriorsPre-Engineered SteelClimate-Controlled DistributionBuild-to-SuitSpec WarehousesManufacturing FacilitiesOn-Schedule DeliveryTilt-Up ConstructionConcrete SlabsDock-High DoorsClear-Span InteriorsPre-Engineered SteelClimate-Controlled DistributionBuild-to-SuitSpec WarehousesManufacturing FacilitiesOn-Schedule Delivery

What We Build

Every square foot engineered for decades of use.

We build the kind of facilities that still look good on satellite imagery in 2045 — because we spec for permanence, not just permit approval.

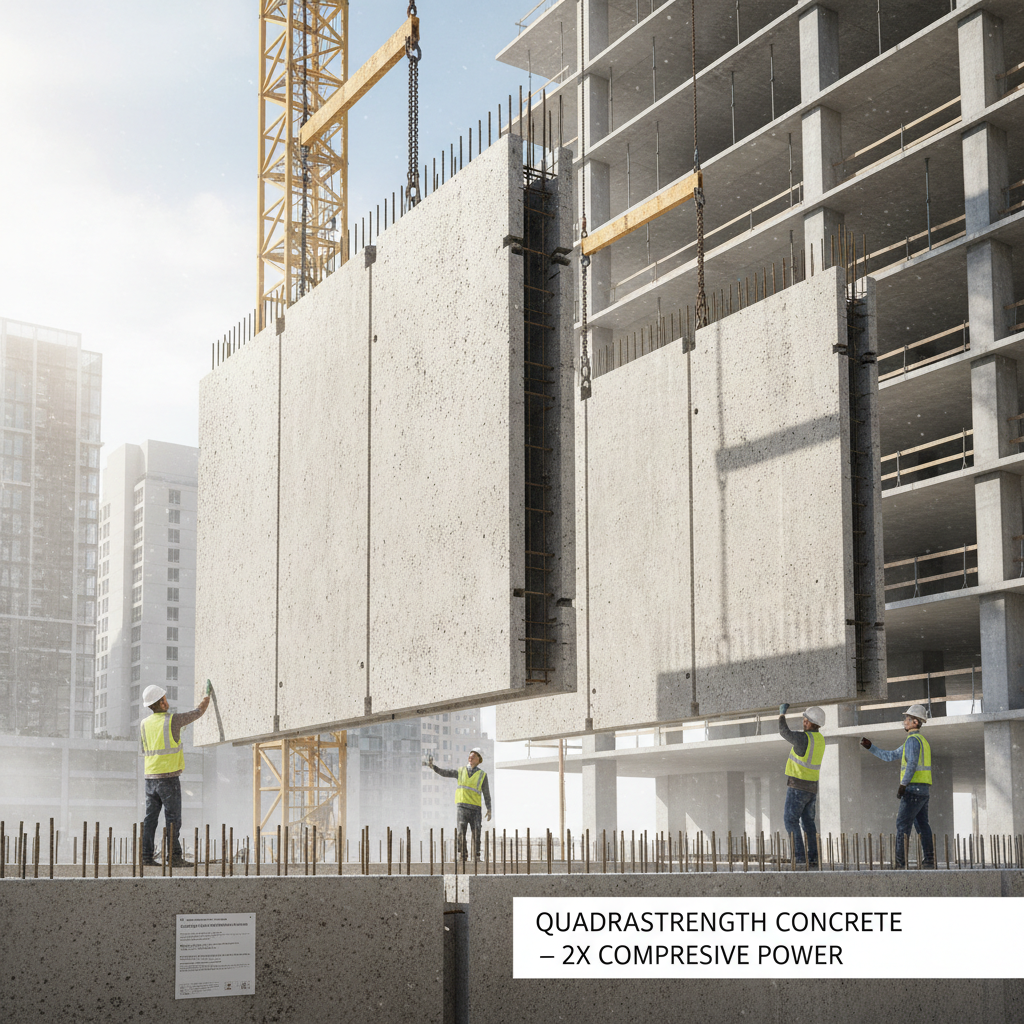
Tilt-up concrete wall panels being lifted by crane at industrial construction site with workers guiding panels into position
Signature Method

Tilt-Up Construction

Concrete panels cast on-site and tilted into position. Faster than masonry, stronger than steel stud — the preferred method for facilities above 80,000 SF.

Poured Concrete Slabs

4,000 PSI minimum. Post-tensioned options available. We don't sub out our flatwork.

Dock-High Doors

48" dock height standard. Levelers, seals, and shelters spec'd to your carrier mix.

Standard Spec Sheet — Class A Industrial

Up to 50'

clear-span

Clear Height

50×50

ft grid

Bay Spacing

6–8"

reinforced

Slab Thickness

9×10

standard

Dock Doors

FF50+

superflat avail.

Floor Flatness

ESFR

K-25 heads

Fire Suppression

Clear-Span Interiors

No interior columns breaking up your floor plan. Every racking layout, every production line, every logistics configuration you'll ever need — unobstructed.

Up to 300' clear span

Schedule Certainty

We publish a milestone schedule before we break ground and hold it publicly. If we miss a month marker, you hear about it from us first — not from watching the site.

97.3%

on-schedule

Avg. Completion

11.2 mo

ground to C.O.

Avg. Project

< 2%

cost variance

Change Orders

Completed Projects

Buildings you already drive past every week.

Every project listed here is a real building, a real timeline, and a real client who'll take your call.

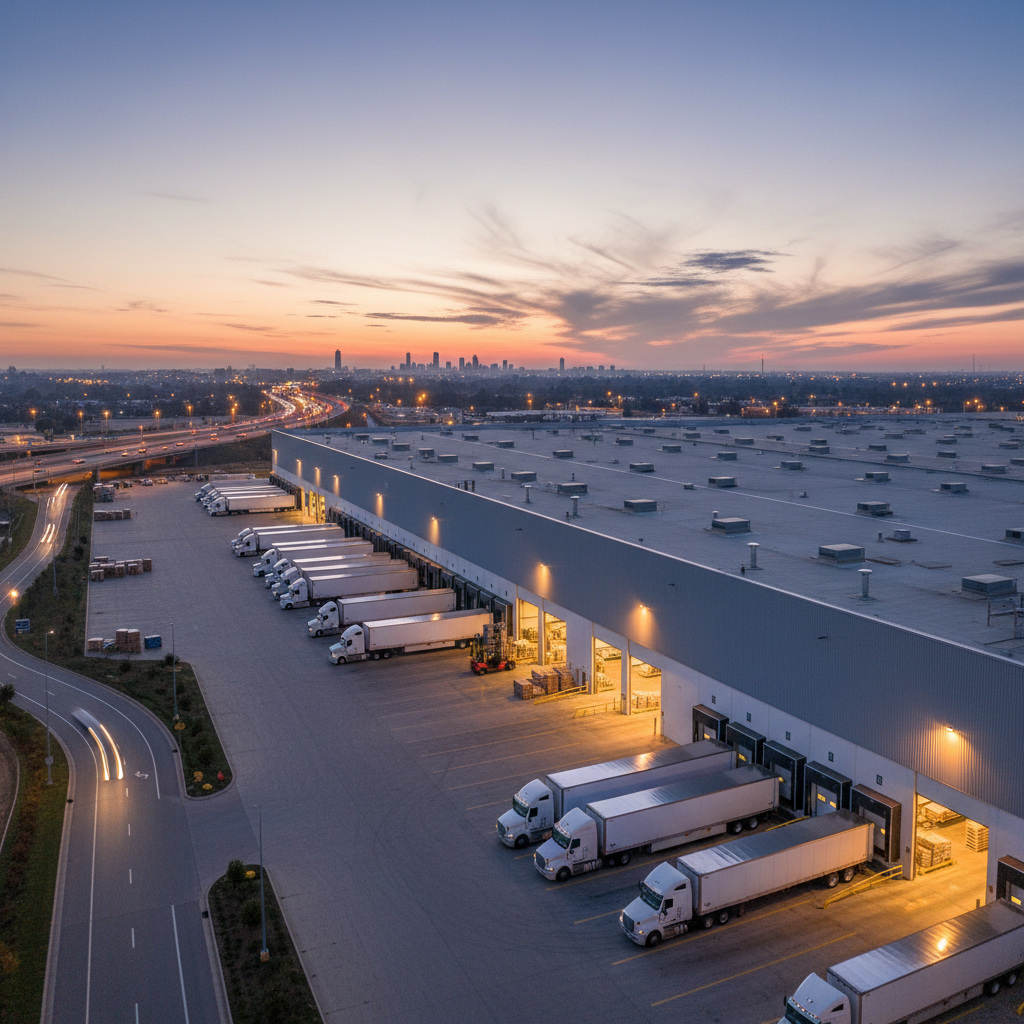
Large distribution center warehouse exterior at dusk next to highway interchange with truck loading docks visible and illuminated interior through roll-up doors

Indianapolis, IN

Distribution Center

312,000

Sq Ft

13 months

Build Time

IN

Location

Meridian Logistics Center

Dock-high distribution facility along I-70 near the I-465 interchange. 48 dock doors, ESFR sprinkler, 36' clear height. Delivered November 2024 — three weeks ahead of the client's Q4 activation date.

36' Clear Height48 Dock DoorsESFRTilt-Up

Client: Meridian Logistics Group

See what's possible for your site

Get Your Build Timeline
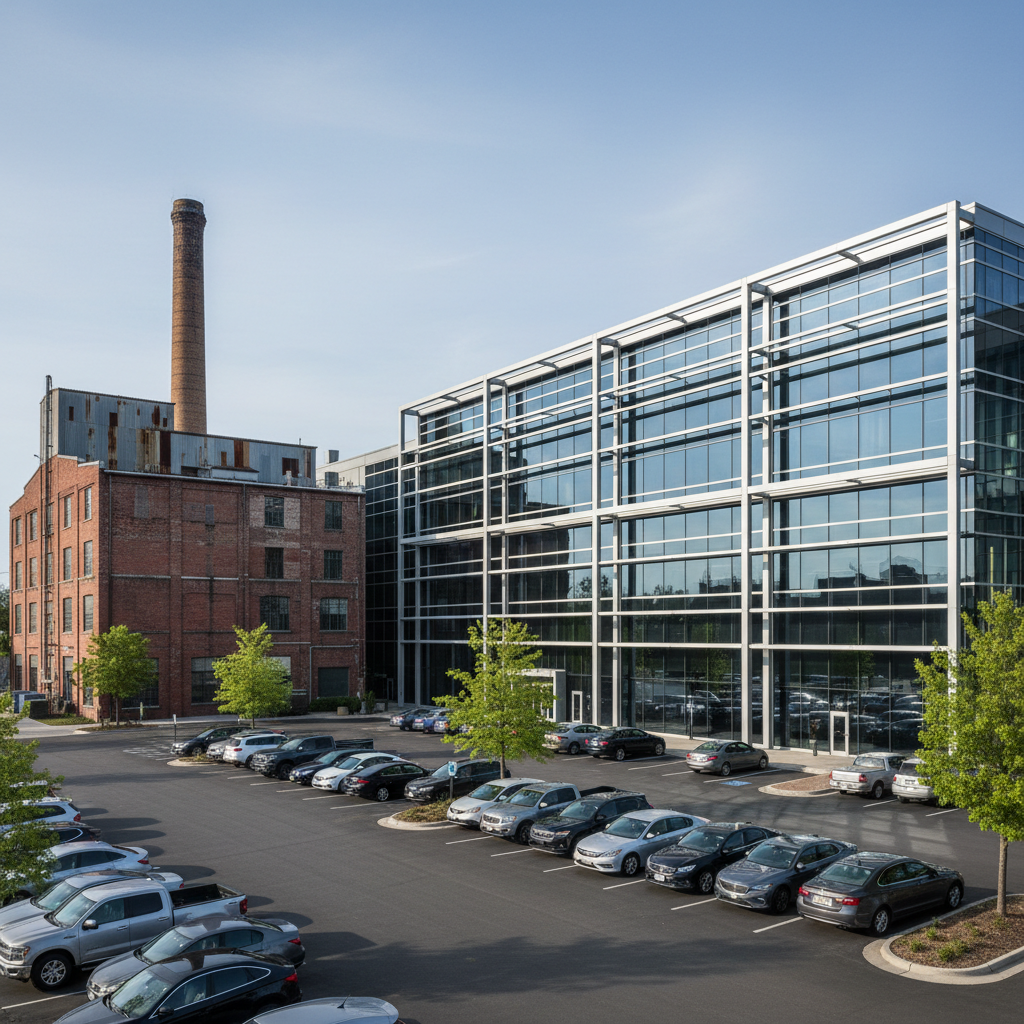
Modern manufacturing facility exterior with large windows and steel structure beside older industrial building, parking lot with employee vehicles visible in foreground

Columbus, OH

Manufacturing Facility

186,000

Sq Ft

10 months

Build Time

OH

Location

Hartline Manufacturing Expansion

Production line expansion added to an existing 1980s facility — same footprint, zero disruption to active manufacturing. Crane-ready bays at 50' centers, 5" reinforced slab with post-tension, heavy power infrastructure roughed in during steel phase.

Crane-Ready BaysPost-Tension SlabActive-Site BuildSteel Frame

Client: Hartline Precision Components

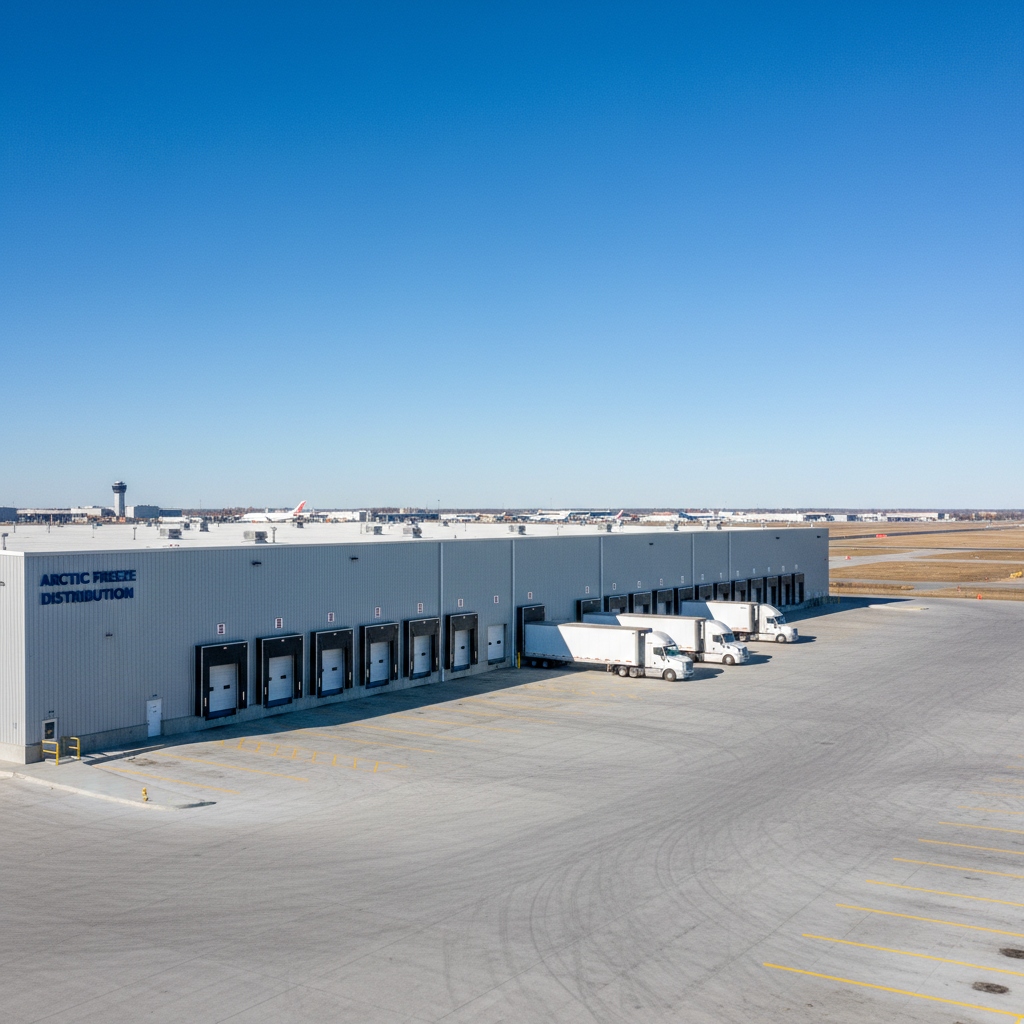
Cold storage distribution warehouse with refrigerated dock doors and insulated exterior panels, regional airport visible in background distance, clear blue sky

Louisville, KY

Climate-Controlled Distribution

244,000

Sq Ft

14 months

Build Time

KY

Location

Bluegrass Cold Storage Hub

Multi-temp distribution hub serving the tri-state food service corridor. Insulated tilt-up panels, ammonia refrigeration rough-in, dock levelers rated for 35,000 lb forklift traffic. Site is two miles from the SDF air cargo ramp.

Multi-TempInsulated Tilt-UpFood Service244K SF

Client: Bluegrass Regional Foods

Your site is next

Get Your Build Timeline

From the People Who Hired Us

They're not anonymous. You can call them.

"We broke ground in April and were loading trailers by mid-March — a full month before our lease commitment required it. That month saved us from paying two rents. Erect knew that, and they planned for it."

Marcus Okonkwo, VP of Operations at Meridian Logistics Group

Marcus Okonkwo

VP of Operations, Meridian Logistics Group

Indianapolis, IN

312,000 SF Distribution Center

"I've worked with three GCs on expansions over the past eight years. The difference with Erect is that they told me about problems before I had to find them. The schedule slipped three days on a concrete pour, and they had a recovery plan in my inbox before I got off the phone."

Diane Hartmann, CEO at Hartline Precision Components

Diane Hartmann

CEO, Hartline Precision Components

Columbus, OH

186,000 SF Manufacturing Expansion

"Cold storage construction is a different animal — thermal bridging, vapor barriers, ammonia rough-in. Most GCs learn on your job. Erect had built four cold facilities before ours. I didn't pay for their education."

Ray Thibodeaux, President at Bluegrass Regional Foods

Ray Thibodeaux

President, Bluegrass Regional Foods

Louisville, KY

244,000 SF Cold Storage Hub

Your Site Is Next

The slab doesn't pour itself.

Tell us your square footage, your site address, and your target occupancy date. We'll give you a realistic build timeline and a straight answer on whether we can hit it — usually within 48 hours.

48-Hour Response

Timeline estimate or we call you

📍

Midwest Focus

IN · OH · KY · IL · TN · MI

📋

No Obligation

Straight answers, no sales pitch